Marvel Home residential complex
Reference
Client
Arrangement
Area
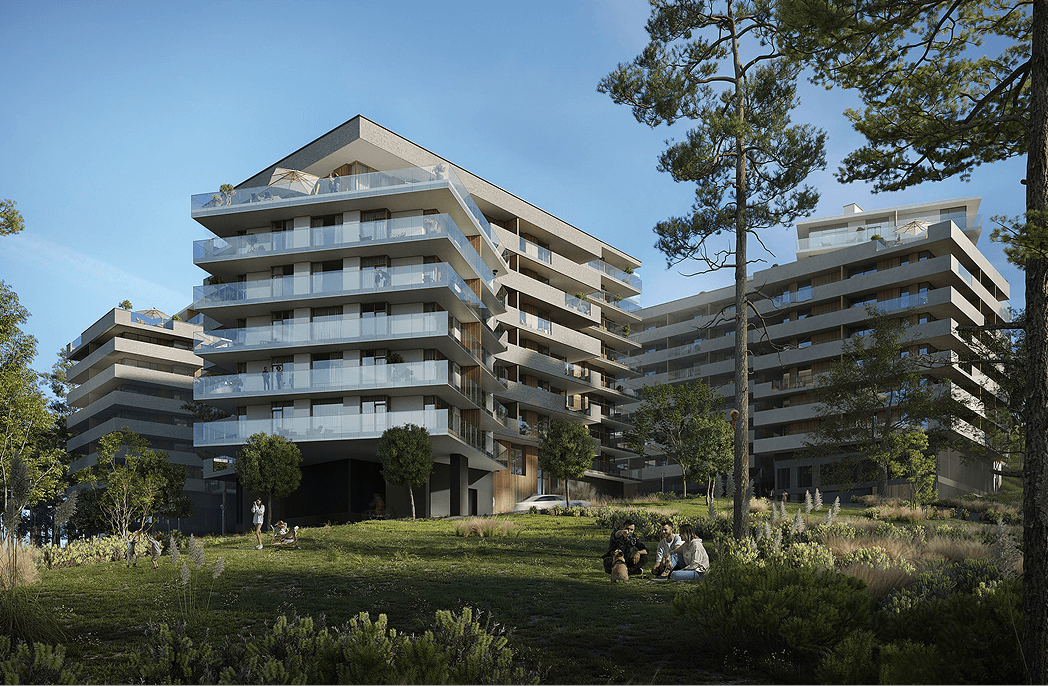
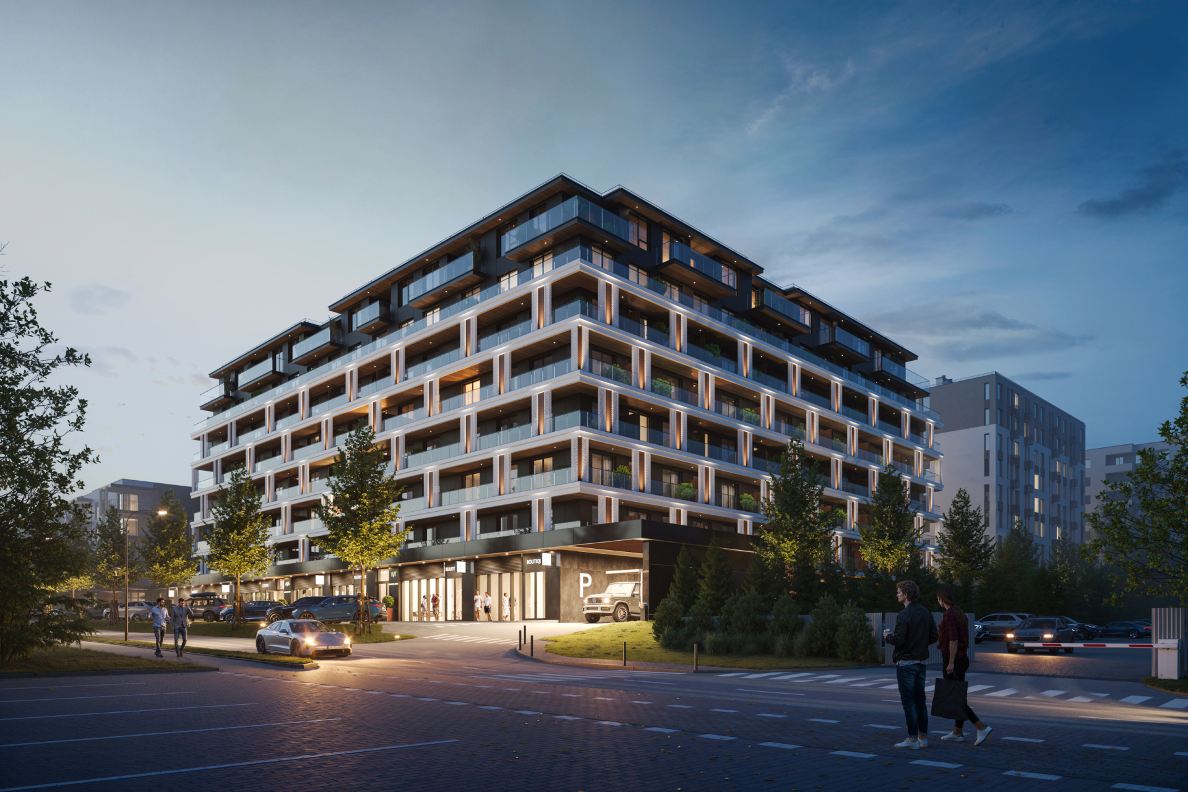
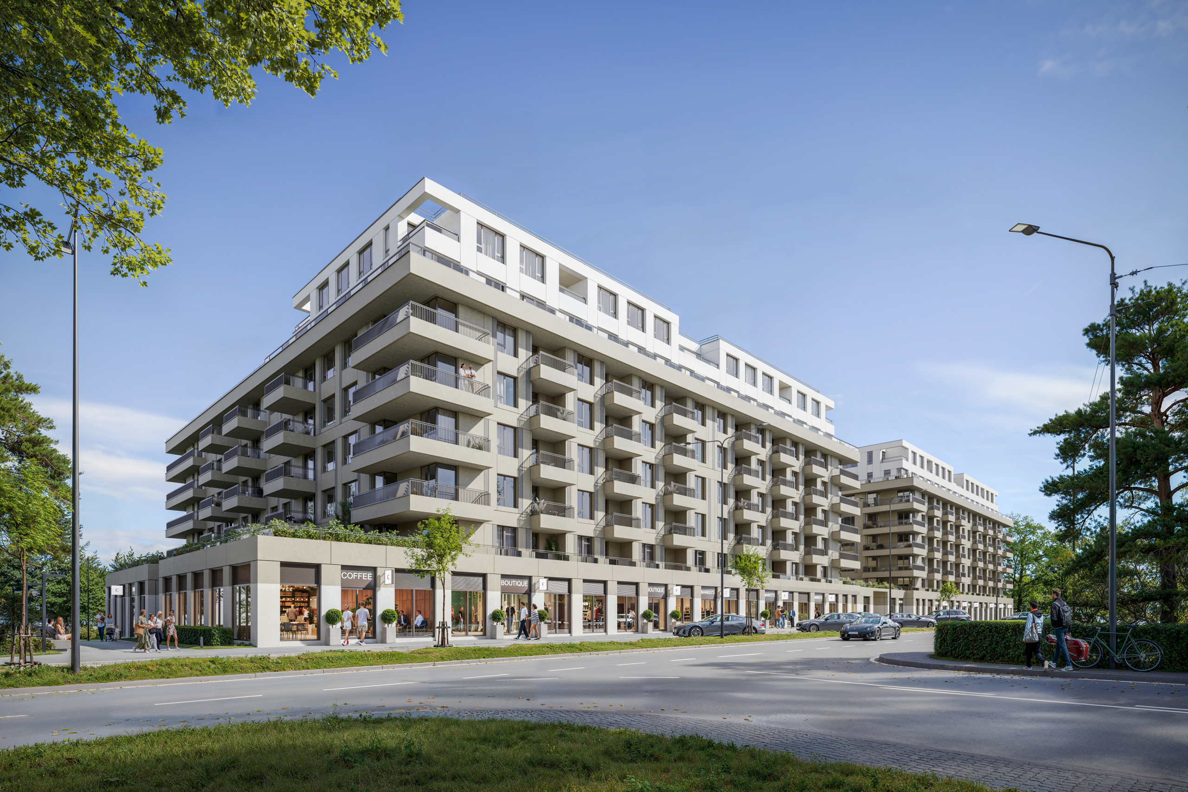
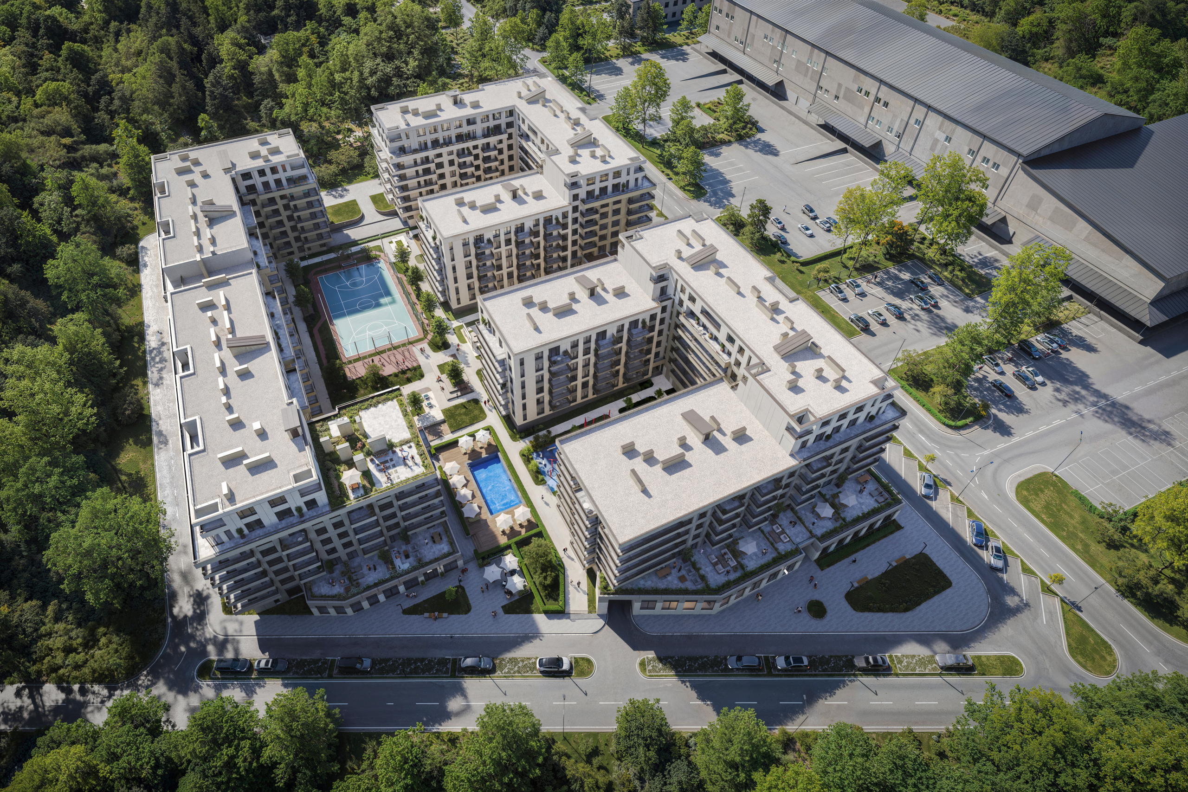
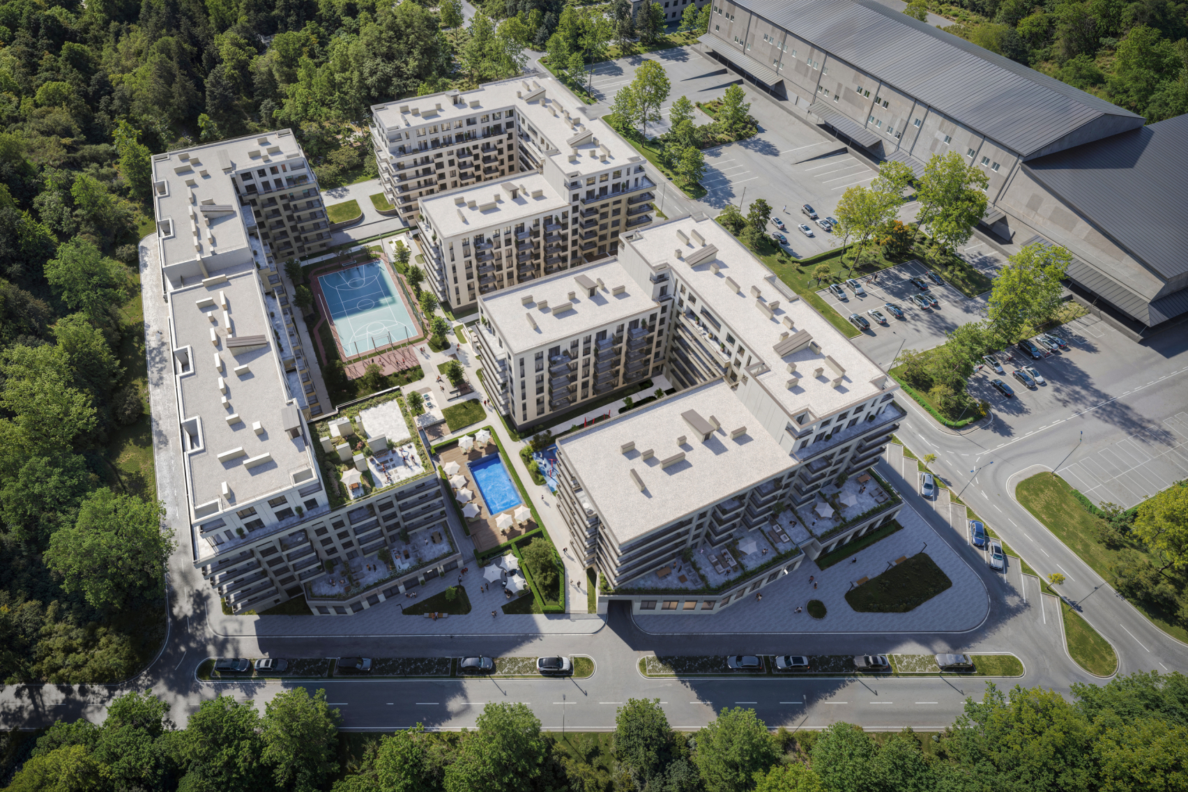
MARVEL Home is a 40,000 sq.m. residential complex located at 7 Troleibusna St., where architecture is dedicated to creating a high-quality urban environment. We intentionally chose a mid-rise approach (6–8 floors) to maintain a human scale and ensure the project harmonizes with the surrounding city context.
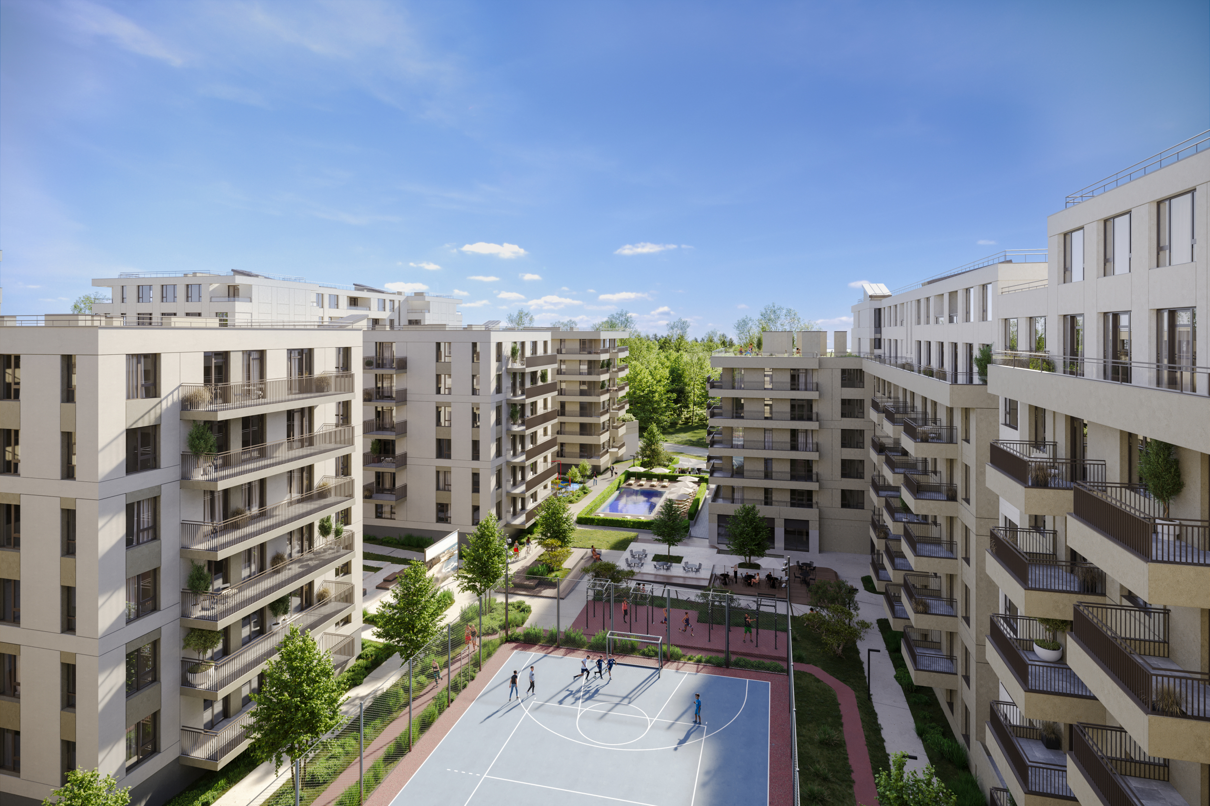
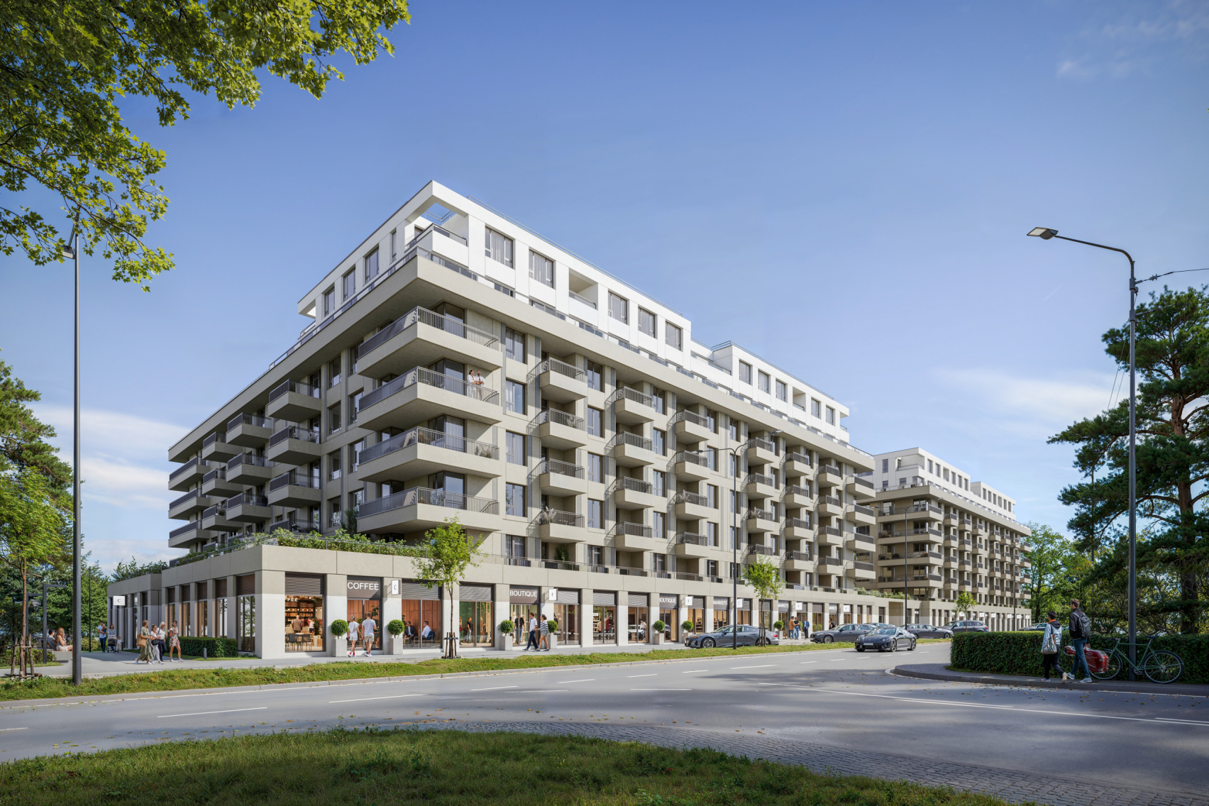
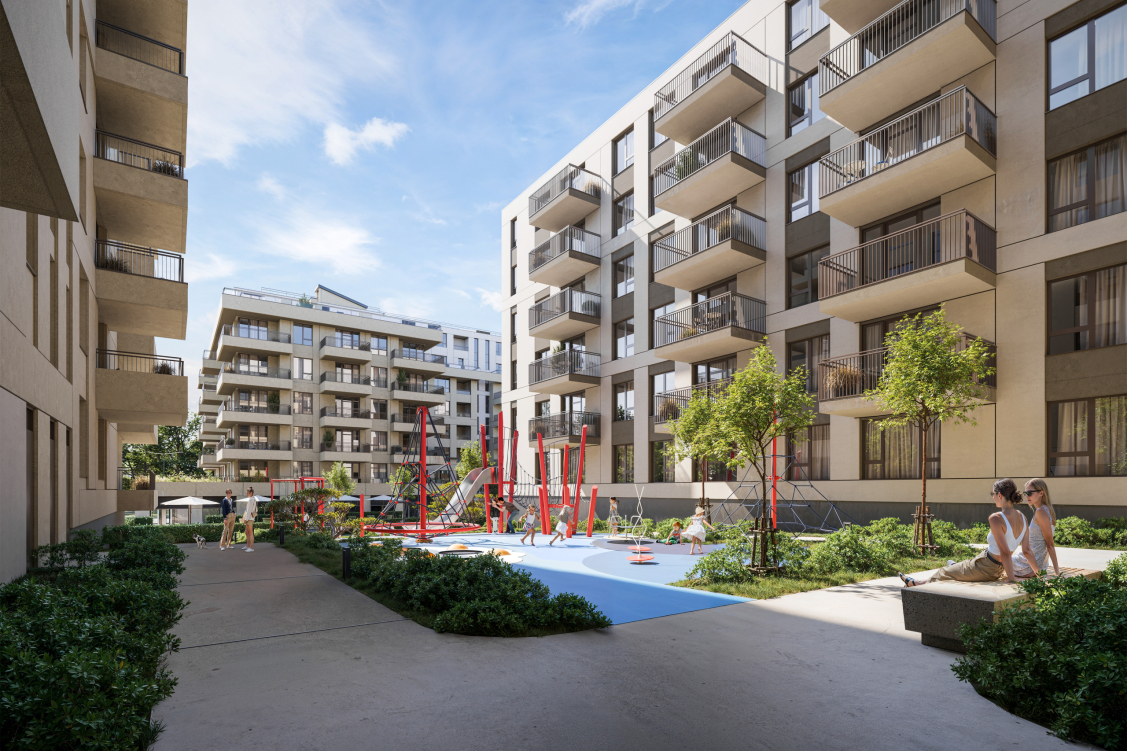
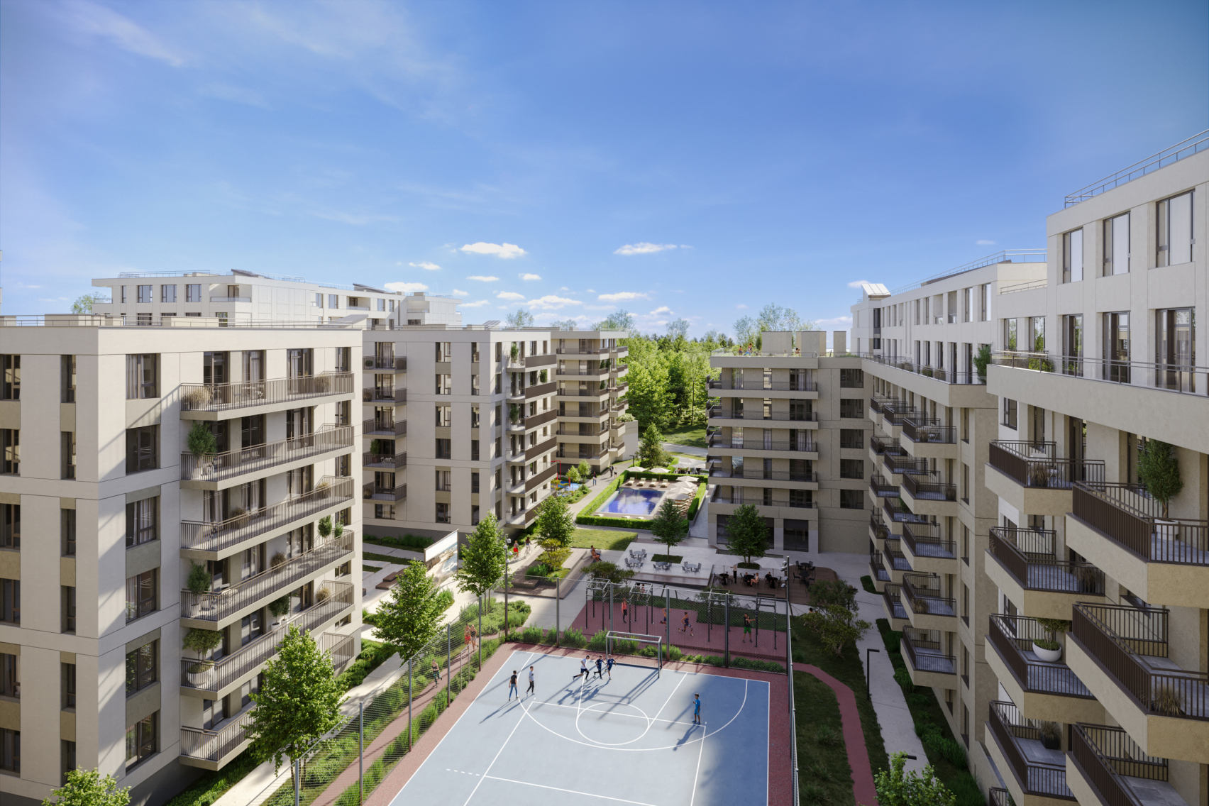
The architectural identity of the complex is built on a balance between boldness and restraint. The lower levels are clad in durable porcelain tiles, while the upper sections feature an energy-efficient finishing system. Wooden window frames add natural warmth to the building. Every apartment is equipped with a spacious terrace, adding depth to the facades and providing a private outdoor sanctuary for residents.
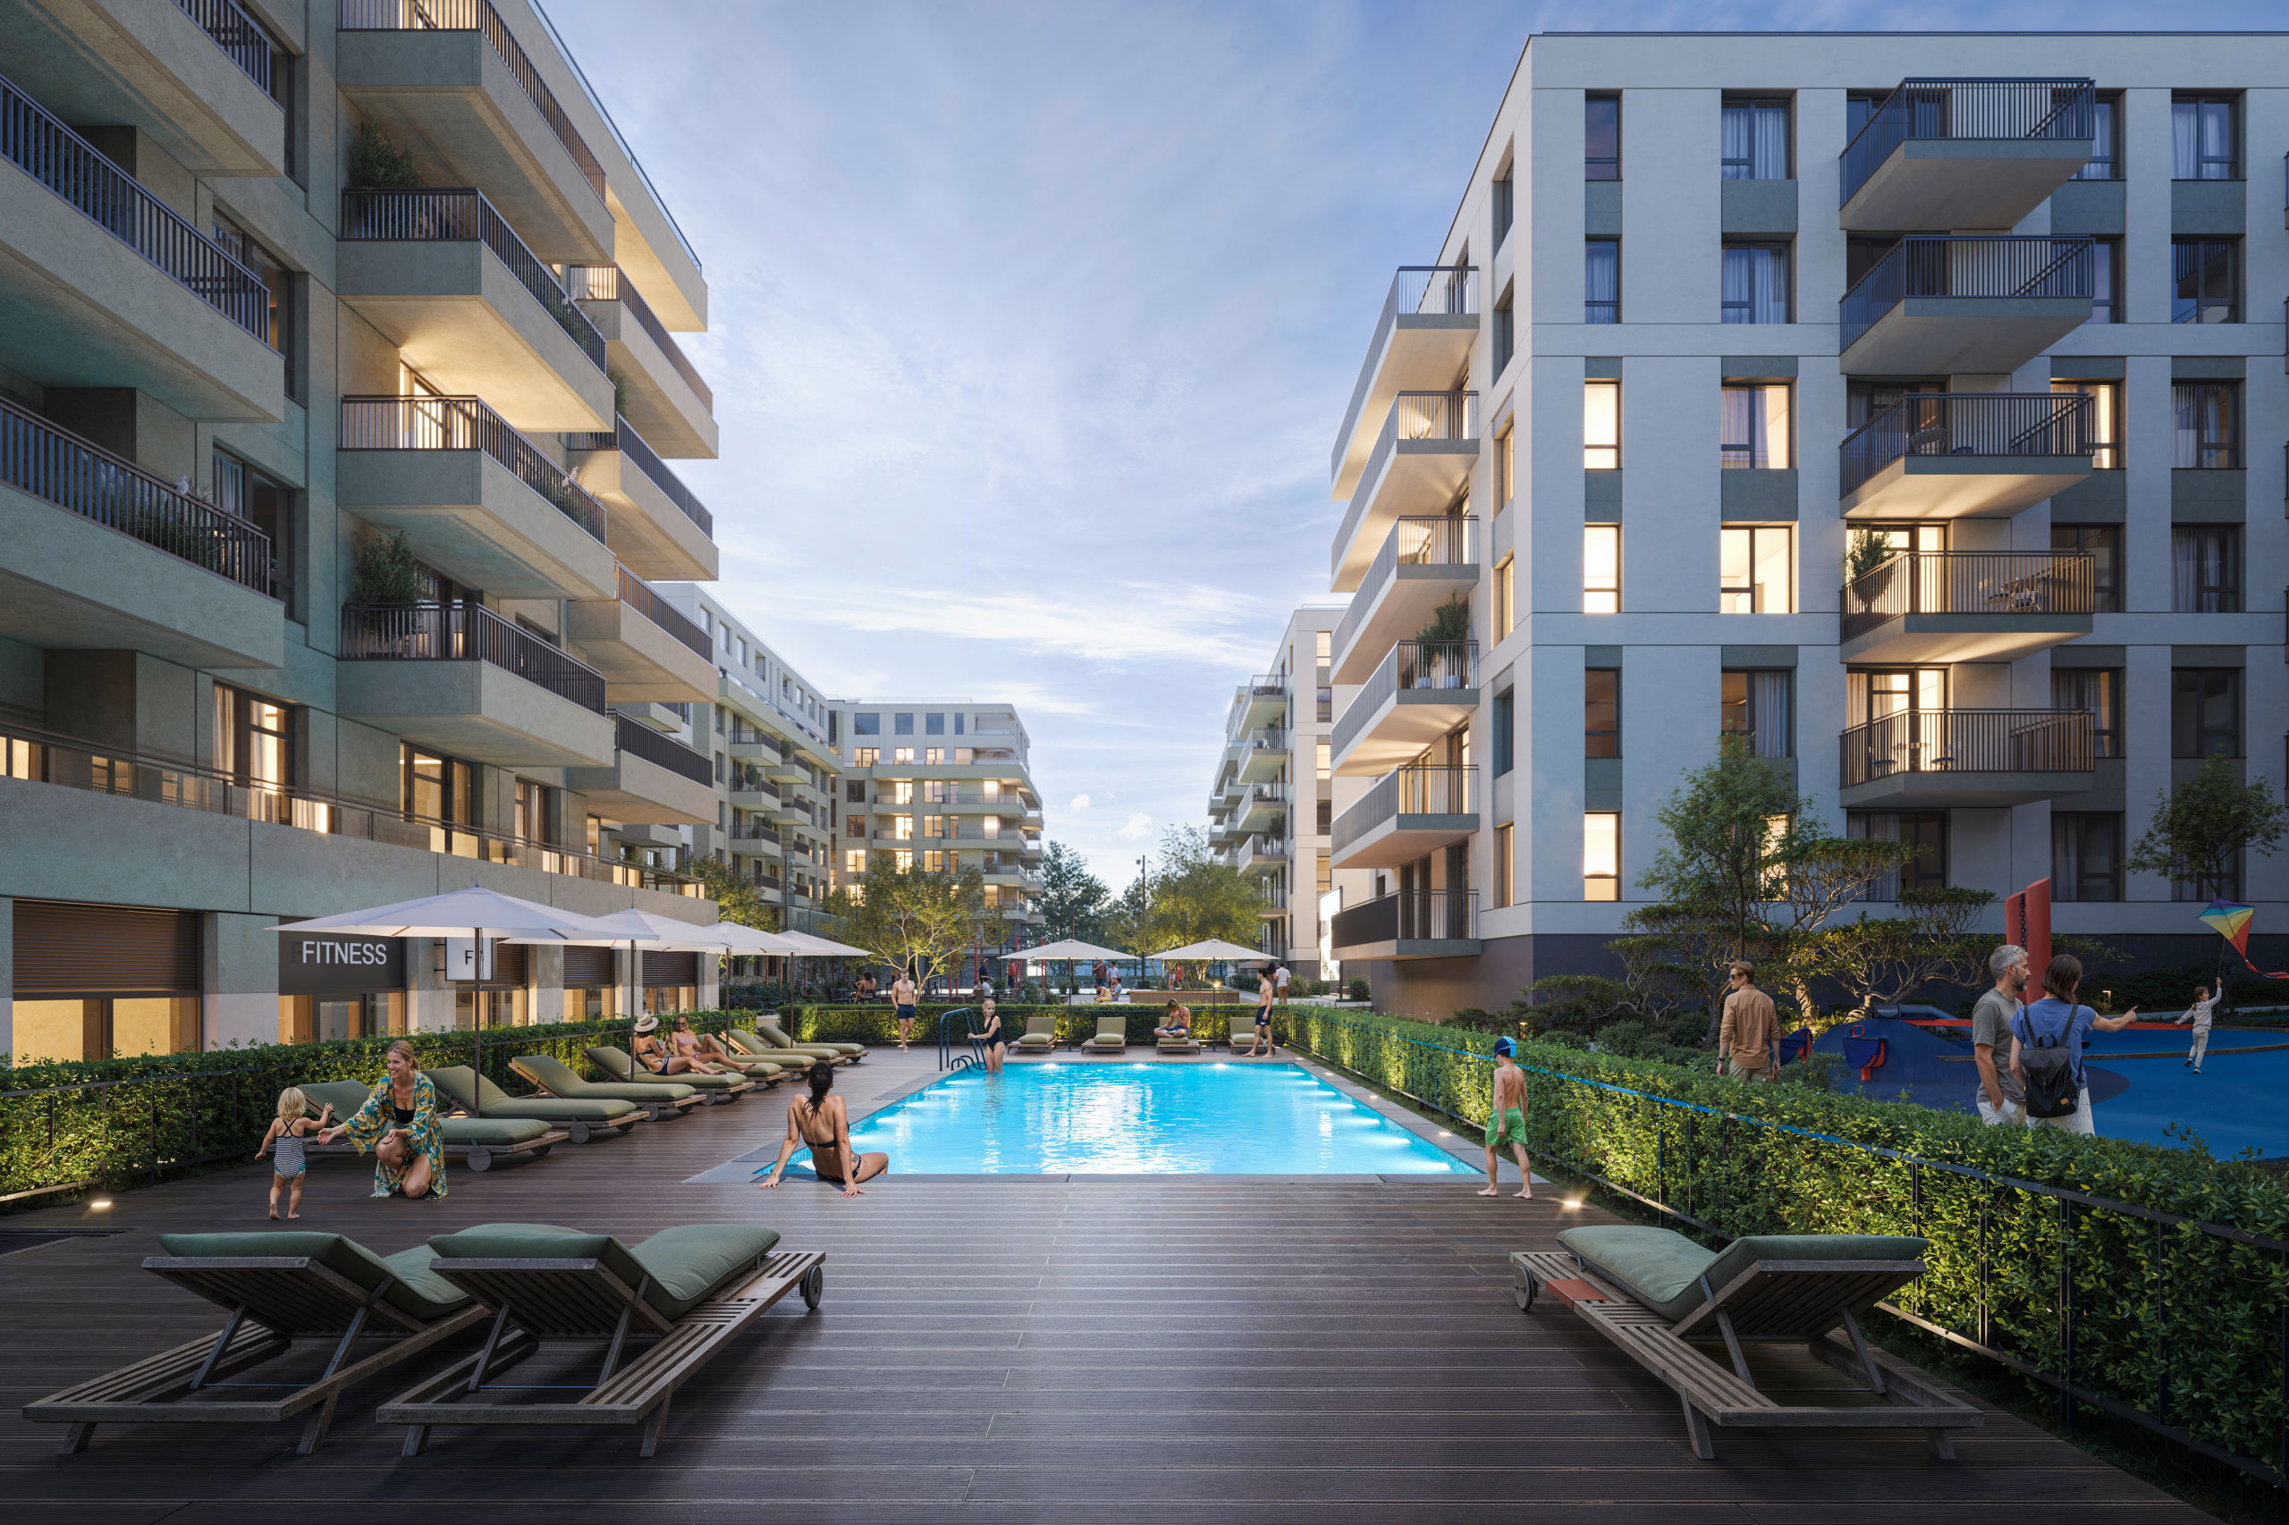
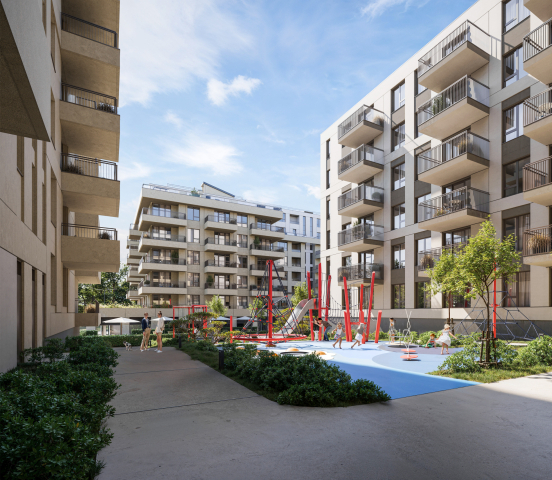
At the heart of the project is a car-free courtyard concept with underground parking and a secure shelter. The landscape design integrates play and sports areas into a unified environment that fosters community. Simultaneously, MARVEL Home activates district life: street-side commercial spaces create a vibrant urban front, making the area welcoming for both residents and neighbors.
Team
Visualizations