Football base of the club “Karpaty Lviv”

Reference
Client
Arrangement
Area
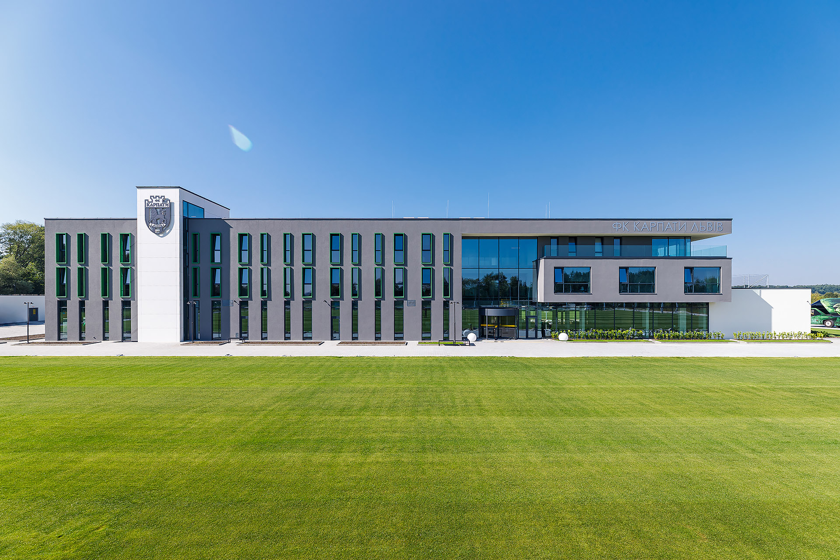
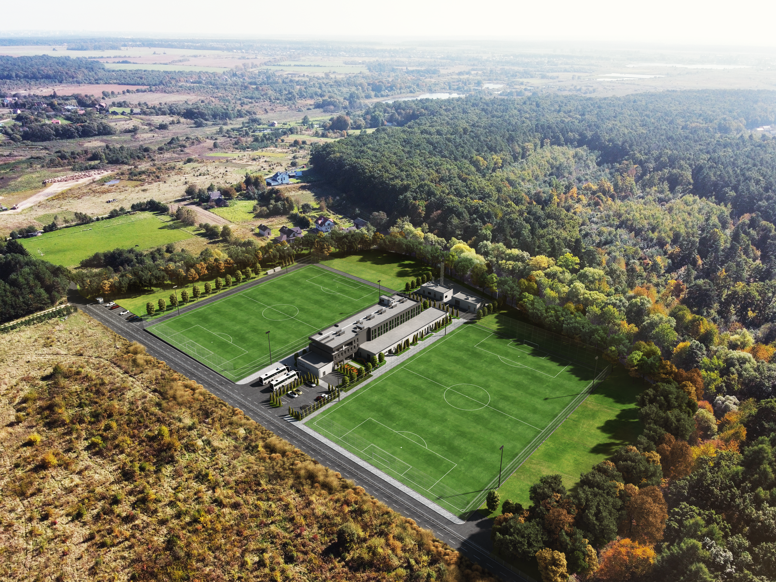
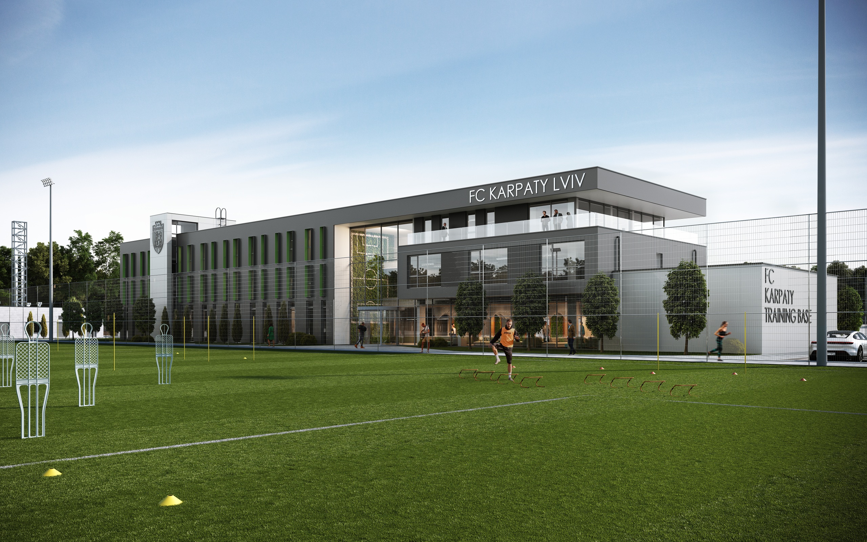
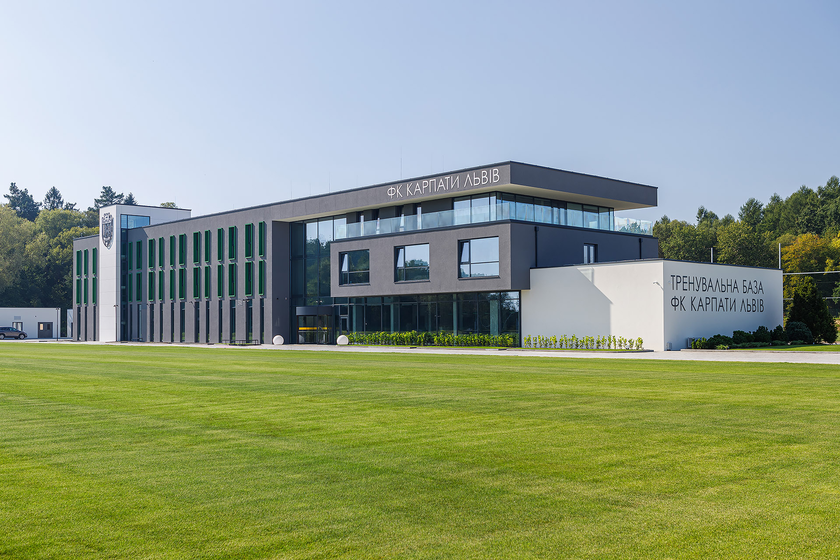
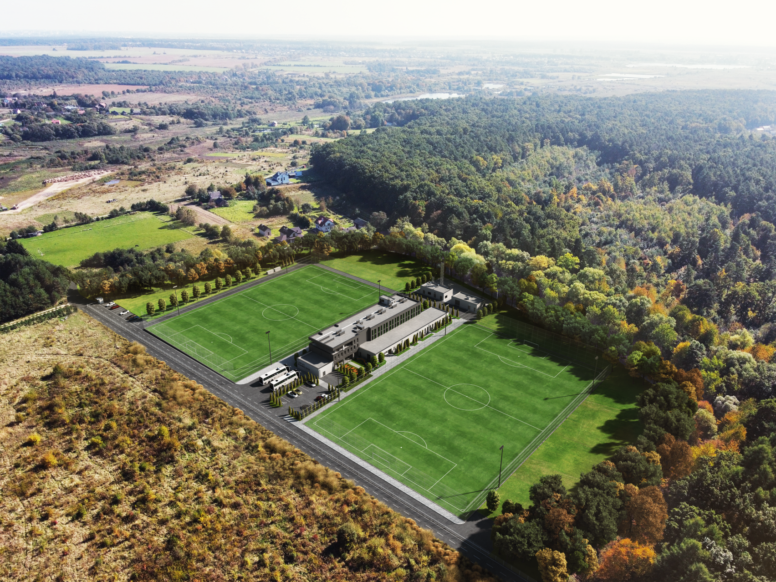
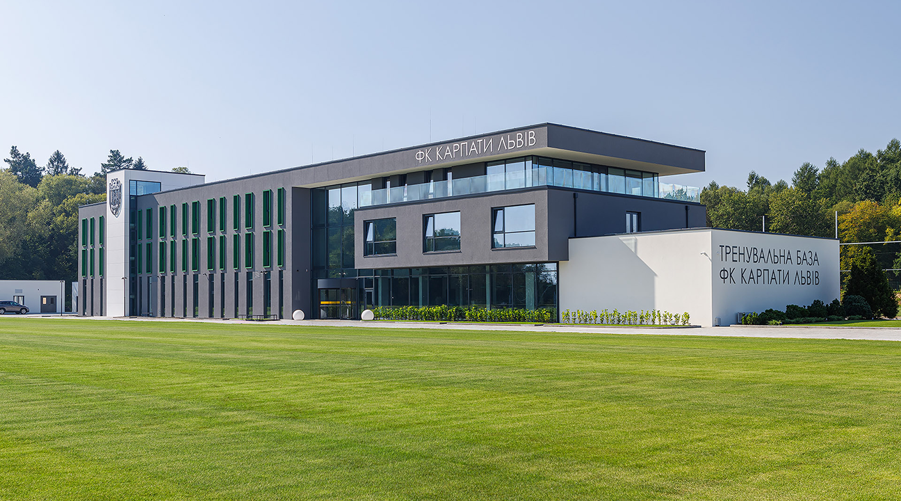
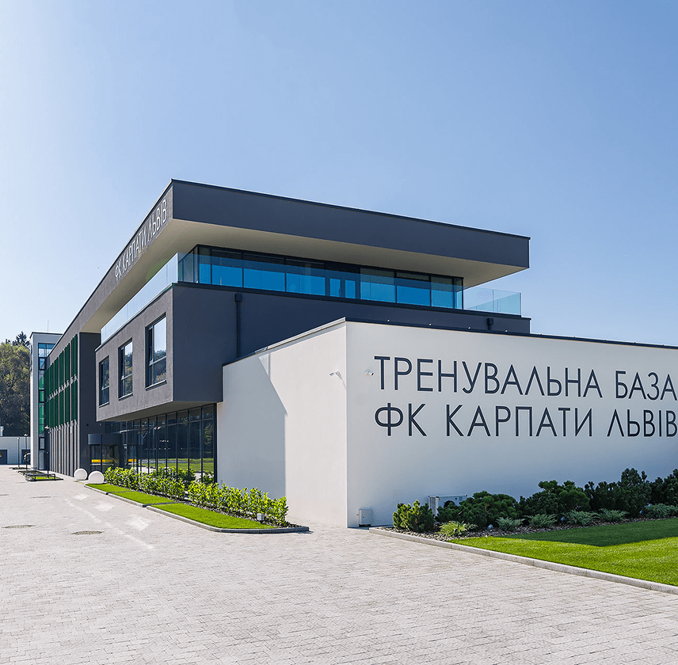
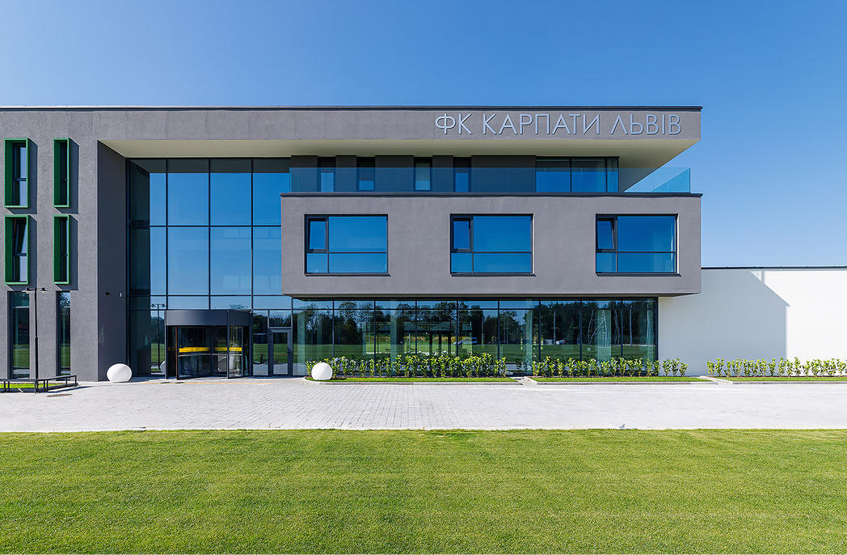
The training center for FC Karpaty is a pure embodiment of our “Function first” principle. The core challenge was to design a highly compact building without compromising on complex functionality. To eliminate operational risks, we integrated coaches and club staff directly into the design process. Through this intensive CJM analysis, every meter of the 3.5-hectare facility is perfectly adapted to the real-world demands of elite training.
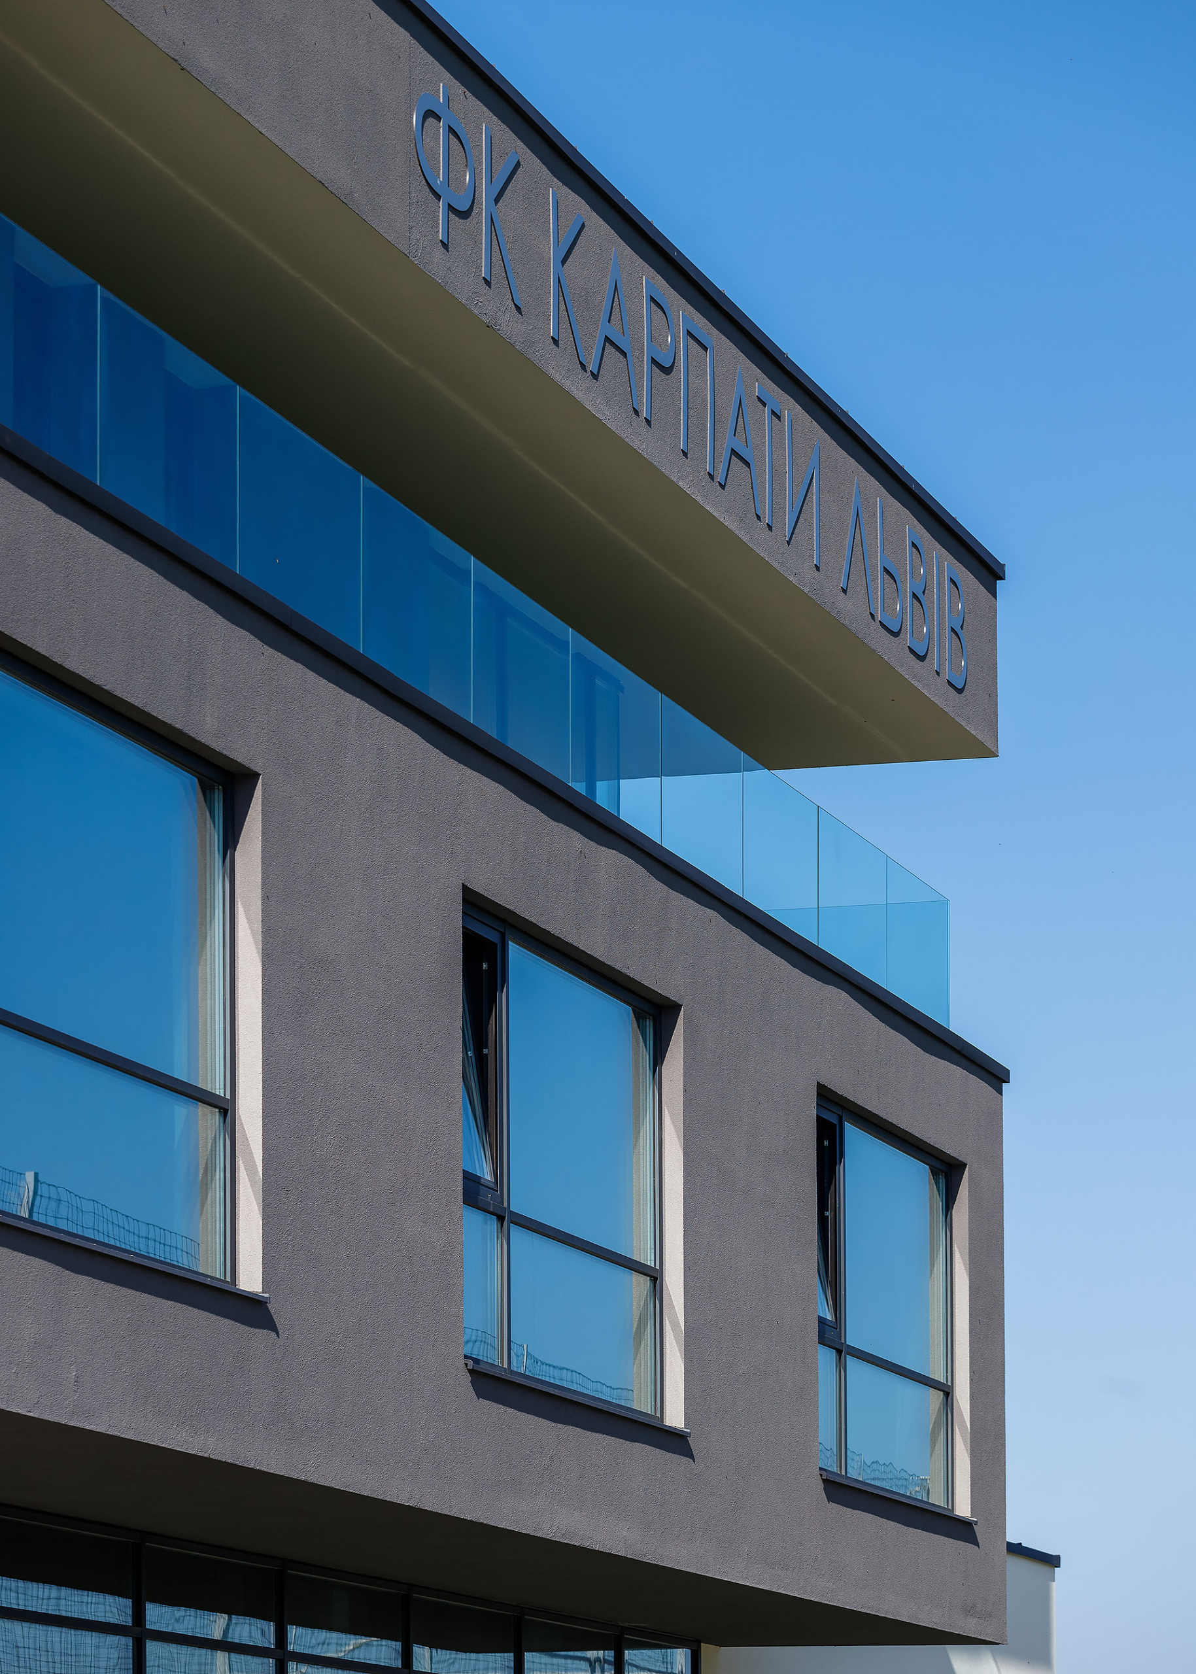
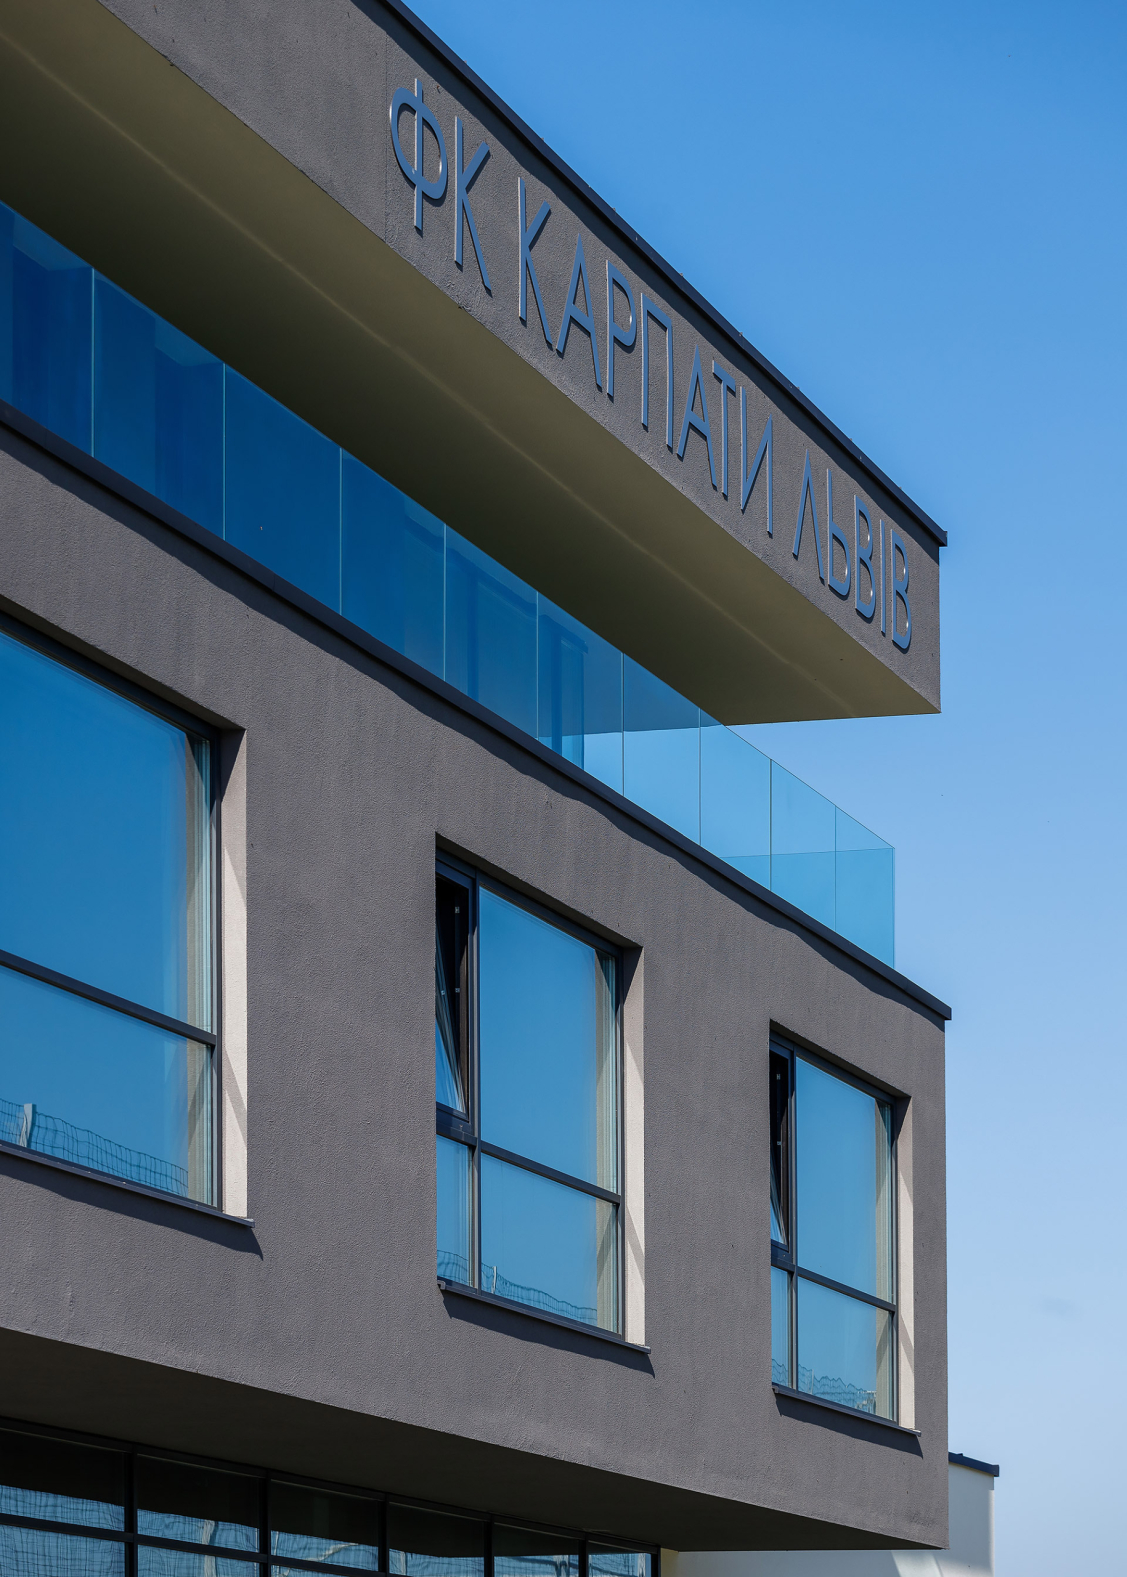
The three-story complex integrates a 40-room residential block, a recovery zone with a pool and SPA, gym and educational halls, and a professional kitchen. The project’s standout feature is the coaching hub on the third floor: a 360° observation terrace providing perfect visual control over both football pitches for real-time game analysis.

Team
Photo